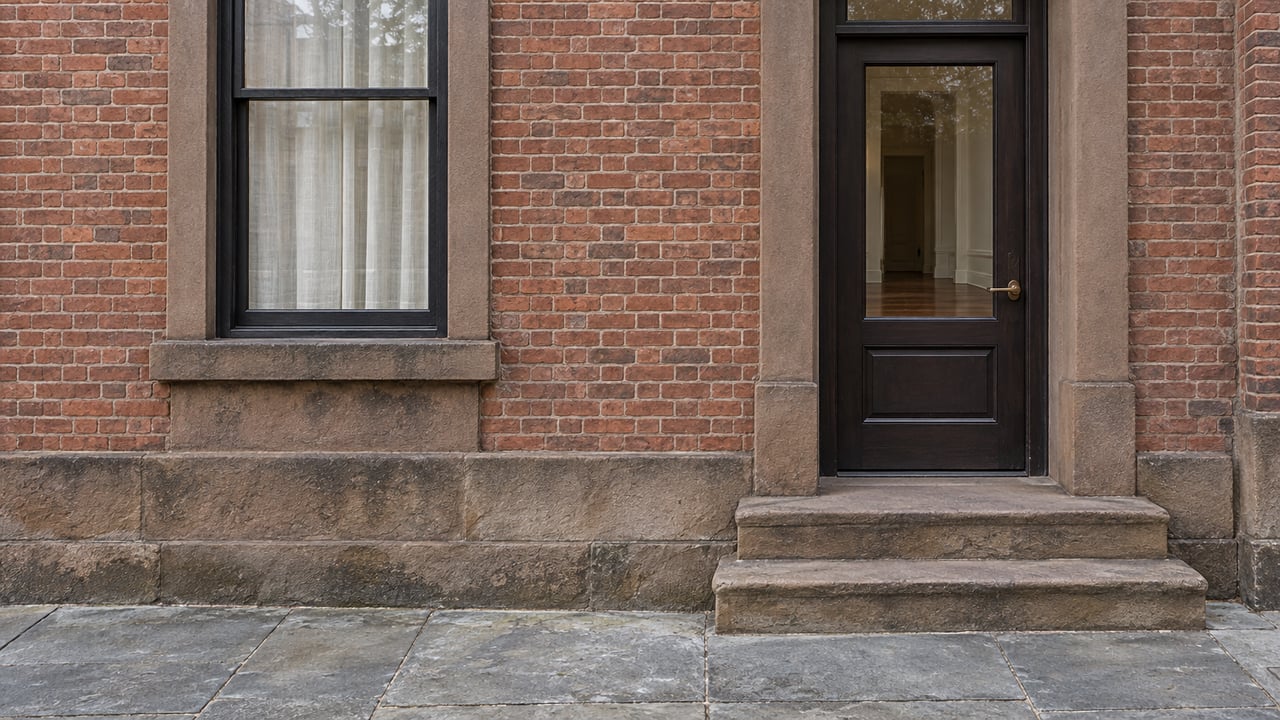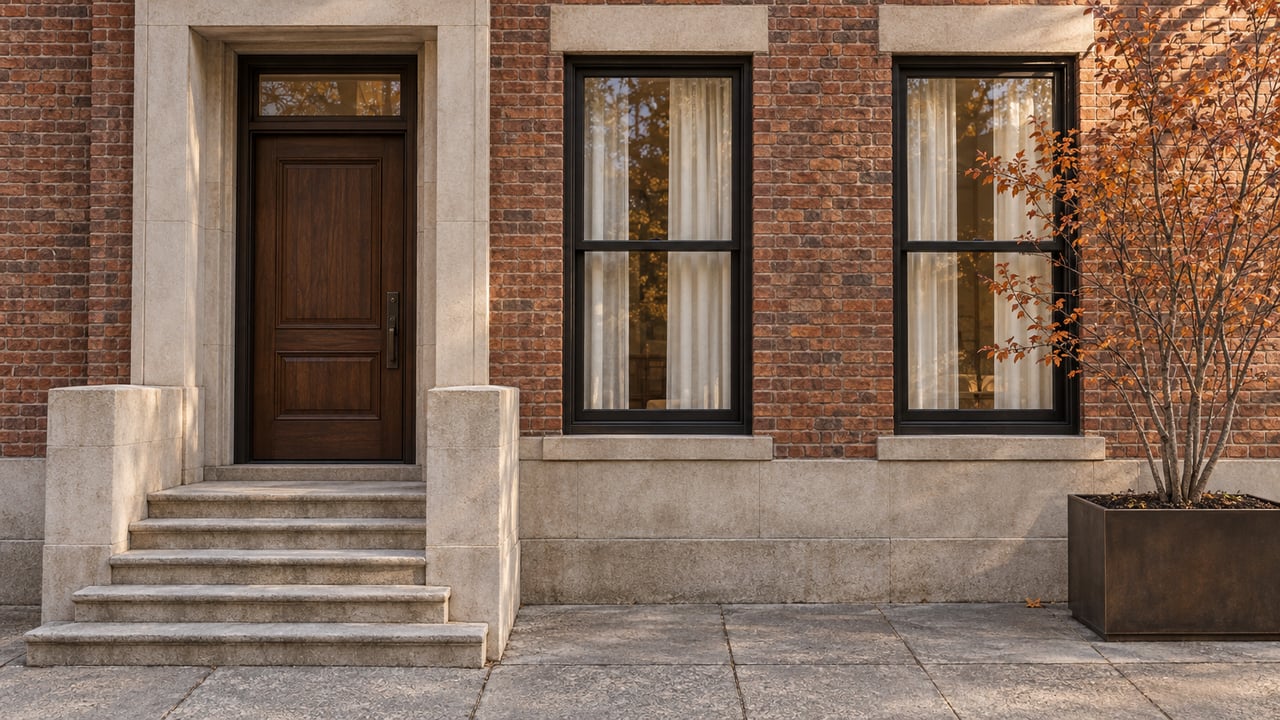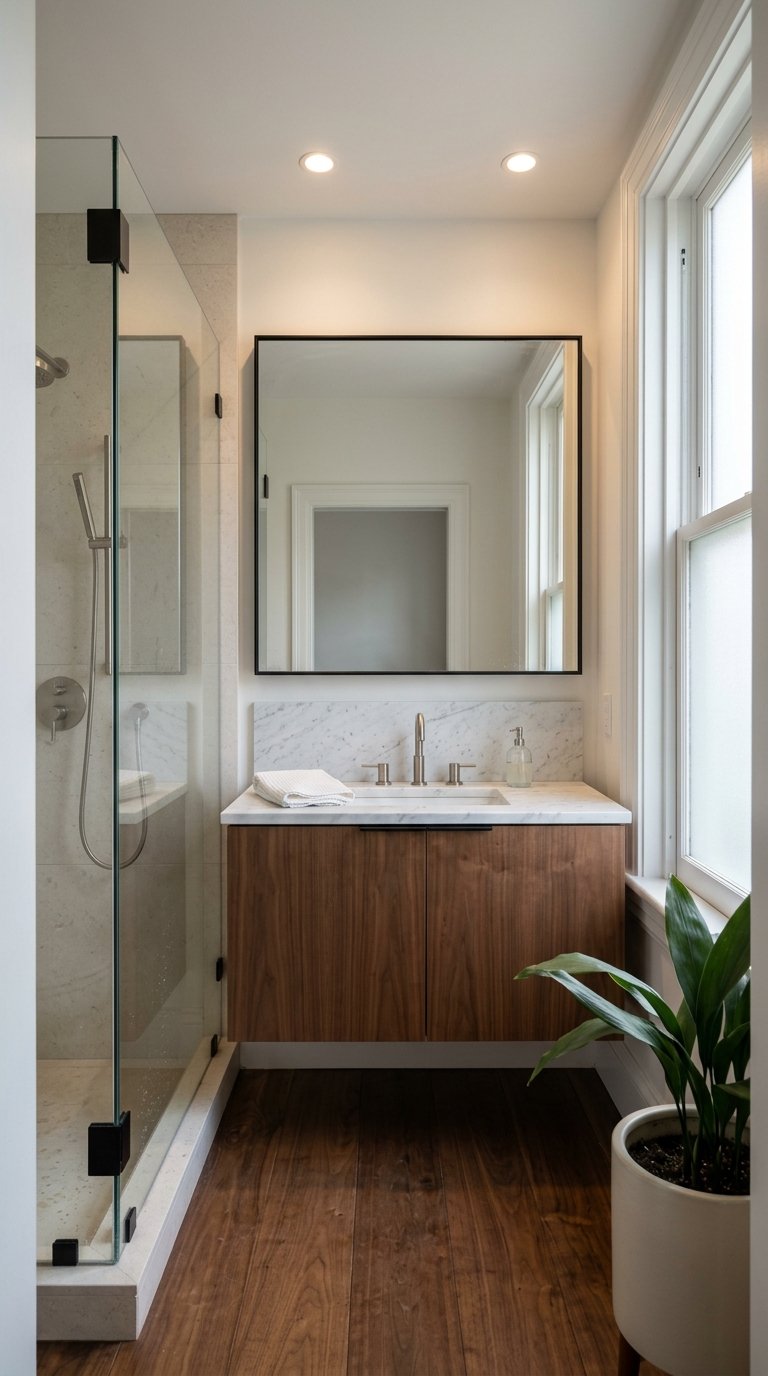
Thinking about transforming a West Village townhouse or condo? The design ideas are often the easy part. The harder part is understanding which approvals you need, how historic district rules may shape your plans, and why two similar renovations can follow very different paths. If you want your project to move with fewer surprises, it helps to know the process before you finalize the scope. Let’s dive in.
Start With Landmark Status
In the West Village, one of the first questions is not style. It is whether your specific property falls within the Greenwich Village Historic District boundary. The West Village BID plan notes that the entire BID district is part of the Greenwich Village Historic District, but the Landmarks Preservation Commission recommends confirming a property through the Discover NYC Landmarks map because static maps and address ranges are not the final authority.
That step matters because preservation review can shape your renovation just as much as your wish list. LPC looks at how proposed work affects a building’s architectural and historical character and the district around it. That does not mean your home has to feel old-fashioned, but it does mean your plans should respect the building’s significant features and the surrounding context.
Know the Approval Order
A West Village renovation often involves more than one layer of approval. In many cases, you may need building-level approval first, then LPC review, and then Department of Buildings filings and permits before work begins.
For condo and co-op owners, this is where projects can slow down if the sequence is wrong. LPC rules require specific signatures depending on the property type. In co-ops, the work-permit application must be signed by the co-op board president or another appropriate officer, and for condominium common elements, the signature must come from the condominium association president or another appropriate officer.
If the work is inside an individual condo unit, the unit owner signs the application. Even so, condo and co-op renovations can still involve board-based paperwork and internal review before a contractor gets started. In practice, that means a condo renovation may involve similar design goals to a townhouse project, but a different paperwork path.
Expect Two Digital Filing Systems
West Village renovation approvals can also mean working across two city systems. LPC permit applications are filed through Portico, while DOB uses DOB NOW Build for job filings, permits, objections, and work permits.
That may sound like a technical detail, but it affects timing and coordination. Your design team needs to track submissions carefully, keep documents consistent, and respond quickly if revisions are requested. In a market where many buyers and owners are balancing renovation goals with busy schedules, that level of coordination can make a major difference.
Build Your Team Early
Before your renovation scope is locked, it helps to assemble the right professionals. DOB states that most construction requires a permit, and when plans and permits are needed, the owner must hire a New York State licensed professional engineer or registered architect to file the construction drawings.
That requirement is especially important for kitchen and bathroom projects, which often seem simple at first. DOB notes that work such as adding a bathroom, rerouting gas pipes, adding electrical outlets, or moving a load-bearing wall often requires an Alteration Type 2 filing. In other words, a cosmetic refresh and a true renovation are not the same thing from an approvals standpoint.
For condo and co-op projects, your contractor matters too. DOB requires a licensed home-improvement contractor’s license number for Alteration 1, 2, and 3 applications on co-op units, condo units, and rented apartment units.
A strong West Village renovation team often includes:
- A New York State licensed architect or engineer
- A licensed contractor
- A real estate attorney to review alteration paperwork and approvals
That last piece can be especially valuable in apartment buildings. The City Bar’s cooperative alteration-agreement commentary outlines a common process where plans are prepared first, then submitted with the alteration agreement and fees, followed by review from the building’s professionals and board, and only then are insurance and permit conditions completed.
Understand What Usually Triggers Review
In the West Village, exterior work is where owners often run into unexpected complexity. LPC says most exterior changes in historic districts require review, even when parts of the project are not visible from the street.
Common pinch points include:
- Windows and doors
- Storefront changes
- HVAC louvers or vents
- Rooftop mechanical equipment
- Rooftop additions
- Rear-yard additions
- Facade work and other exterior alterations
These items come up often because LPC rules specifically address them. If your goal is a clean, modern update, you may still be able to achieve it, but the details usually need to be preservation-sensitive.
Know What May Not Need a Permit
Not every repair turns into a full approval process. LPC says some ordinary repairs do not require a permit, including repainting in the same color, replacing broken window glass, and caulking around windows and doors.
That said, owners should be careful about assuming a project is minor. Exterior facade changes often require LPC review, and interior work that needs a DOB permit can also trigger LPC review. That is one reason a gut renovation in the West Village can become more involved than expected, even when the design changes are mostly inside.
Townhouse vs. Condo Renovation
A townhouse and a condo can both end up with beautiful results, but the road there is usually different. A townhouse renovation often centers on facade work, roof conditions, rear-yard changes, or interior systems tied to the building as a whole.
A condo renovation may focus more on the apartment interior, but it often adds another layer of building review. Alteration agreements, board review, insurance requirements, and signature rules can all affect timing before any city filing is finalized.
Here is a simple comparison:
| Property Type | Common Early Focus | Common Extra Layer |
|---|---|---|
| Townhouse | Exterior, roof, rear-yard, systems | LPC review for historic district work |
| Condo | Interior layout and systems | Board or association approvals |
The key takeaway is simple. Do not judge the process by the finished look alone. Two projects with similar materials and layouts may have very different approval paths.
Research the Property Before Closing
If you are buying with renovation in mind, due diligence should start early. LPC offers a Permit Application Finder to review permits issued since January 1, 2016 and active landmark violations since January 1, 2020, and it also has a separate Permit Search tool that can be searched by address, docket number, landmark name, or lot.
DOB also advises owners to use both DOB NOW and BIS to research filings and permits tied to an address. This research is helpful before or immediately after contract, especially if you want to understand prior work, open issues, or whether a past owner left anything incomplete.
LPC notes that its search results are not a substitute for a title search. Still, they can help you ask smarter questions early and avoid learning important details halfway through planning.
Plan for Review Timelines
In the West Village, timeline planning matters almost as much as budget planning. LPC says complete Certificate of No Effect applications can often be approved within 10 business days, and the agency must decide these applications within 30 business days once the submission is complete.
The word complete matters here. LPC states that more complete applications are approved faster, and some simple non-visible facade work may qualify for expedited review rather than a public hearing. In practical terms, clear drawings, a well-defined scope, and organized supporting documents can save real time.
For owners in condos and co-ops, that city review clock is only part of the picture. Internal building review may need to happen first, and that can affect your overall schedule even before agency filings move forward.
Do Not Forget Closeout
Getting approvals is only part of the renovation story. DOB says owners must ensure that the contractor and design professional complete required inspections and sign-offs and that the project closes with a Certificate of Occupancy or Letter of Completion when applicable.
This final stage is easy to underestimate, especially when the home already looks finished. But from a legal and resale perspective, closeout can be one of the most important milestones. If you plan to sell later, complete records and proper sign-off can help reduce friction for future buyers.
Smart West Village Renovation Steps
If you want a cleaner process, keep these steps in mind:
- Confirm whether the property is within the historic district boundary.
- Identify whether the work is in a townhouse, condo, or co-op.
- Review any building alteration requirements early.
- Hire a licensed architect or engineer before finalizing scope.
- Confirm whether your contractor meets DOB licensing requirements.
- Flag exterior changes, rooftop work, windows, doors, HVAC, and structural moves early.
- Research existing permits, filings, and active violations on the property.
- Allow time for both building review and city review.
- Track inspections, sign-offs, and project closeout at the end.
West Village renovations can absolutely be worth the effort, but the projects that go most smoothly usually start with clear expectations. When you understand the approval stack, build the right team, and investigate the property early, you put yourself in a much stronger position to renovate with confidence.
If you are buying, selling, or evaluating a West Village property with renovation potential, working with a team that understands townhouse, condo, and board-driven complexity can save time and stress. For tailored guidance on West Village opportunities and what to look for before you commit, connect with Team DeFosset.
FAQs
What should you check first before renovating a West Village townhouse or condo?
- Confirm whether the property is within the Greenwich Village Historic District boundary, because that can determine whether LPC review will affect your renovation plans.
What approvals are commonly needed for a West Village condo renovation?
- A condo renovation may require building or association approval, LPC review if the work affects protected elements or is tied to DOB-permitted work, and DOB filings or permits depending on the project scope.
What types of West Village renovation work often trigger LPC review?
- Window and door changes, facade work, storefront changes, HVAC vents or louvers, rooftop equipment, rooftop additions, rear-yard additions, and many other exterior alterations commonly trigger LPC review.
When does a West Village kitchen or bathroom renovation need permits?
- Kitchen and bathroom work often requires permits when it adds a bathroom, reroutes gas pipes, adds electrical outlets, or moves a load-bearing wall.
How can you research a West Village property’s renovation history?
- You can review LPC permit and violation tools and use DOB NOW and BIS to research filings and permits associated with the property address.
Why does renovation closeout matter for a West Village property?
- Closeout matters because required inspections, sign-offs, and final completion documents can affect both legal compliance and future resale readiness.